Reduce cart and equipment drag.
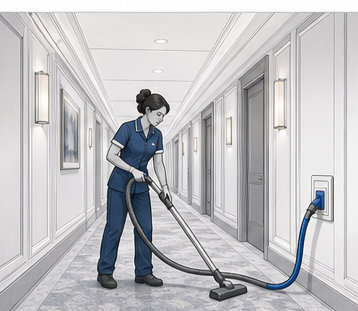
Well-placed inlets and hose storage can reduce the time staff spends moving equipment instead of cleaning.
TVD designs central vacuum infrastructure, housekeeping access, riser routing, remote equipment rooms, and service plans for hospitality and multi-unit properties.
Hotels, senior living, apartments, condos, and mixed-use buildings need cleaning systems that respect occupant flow, storage limits, noise, and maintenance access.
Well-placed inlets and hose storage can reduce the time staff spends moving equipment instead of cleaning.
Remote motor and collection placement can reduce the amount of equipment operating in occupied corridors and rooms.
Collection, filters, and motors need to be reachable by maintenance staff without disrupting guests or residents.
TVD reviews floor plans, risers, closets, hallway inlets, equipment rooms, staff routes, renovation timing, and long-term service access.
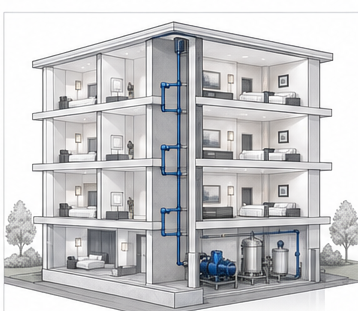
Central vacuum piping can be planned through chases, closets, utility spaces, and renovation openings.
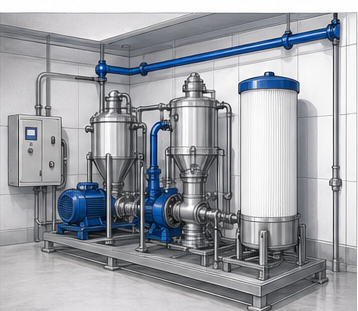
Collection and motors can be located away from guest or resident areas where building layout allows.
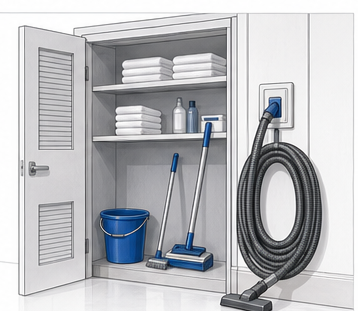
Portable support can supplement central access for specialty cleaning or maintenance tasks.
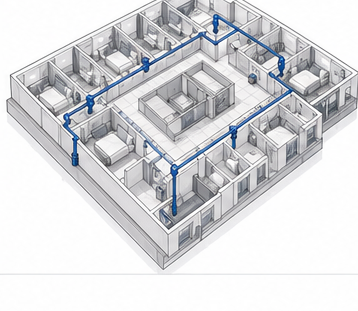
Layouts can be staged around occupied floors, renovations, or new construction schedules.
Hospitality and multi-unit properties may need central vacuum infrastructure, portable support, phased retrofit, new-construction coordination, or custom service planning.
Fixed inlets and remote collection for hotels, senior living, condos, and multi-unit buildings.
Pipe routes, closets, chases, and storage planned around the building.
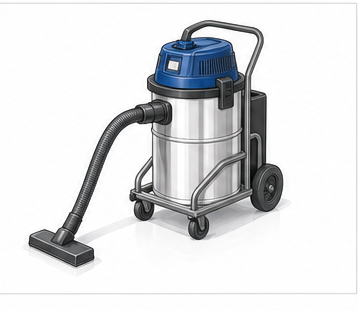
Support for maintenance, construction turnover, and areas outside central coverage.
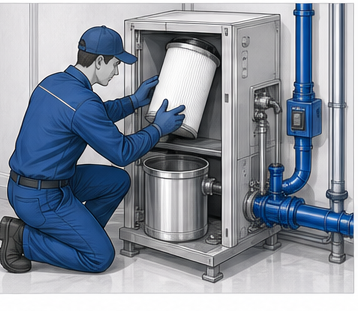
Filter and collection planning around service access and indoor air objectives.
Install planning around occupancy, renovation windows, new-build coordination, and maintenance access.
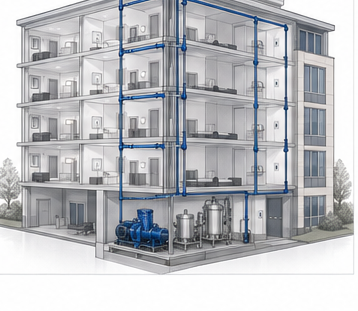
TVD balances cleaning workflow, construction realities, storage, noise, and service access so the system stays usable after installation.
Housekeeping paths, room turnover, amenity spaces, and service closets drive inlet placement.
Pipe routing must account for structural, fire, acoustic, electrical, and maintenance constraints.
Filters, collection, motors, and hoses should be accessible to the team responsible for daily operation.
TVD coordinates system design with the property's construction, maintenance, and code partners. Final code compliance remains project-specific.
These answers focus on retrofits, noise, staff workflow, and service.
Often, yes. Feasibility depends on chases, closets, ceiling access, equipment rooms, and renovation windows.
Typically in a service area, equipment room, or remote location that maintenance can access without disturbing occupants.
Remote equipment placement and thoughtful routing can reduce noise in guest or resident areas compared with portable equipment.
No. Feasibility depends on chases, closets, ceiling access, firestopping requirements, equipment rooms, and renovation windows.
Bring TVD in to review floor plans, staff routes, risers, equipment rooms, renovation windows, and maintenance access before the next buildout or retrofit.